
Bressat · A house rediscovers its soul, between boldness and coherence
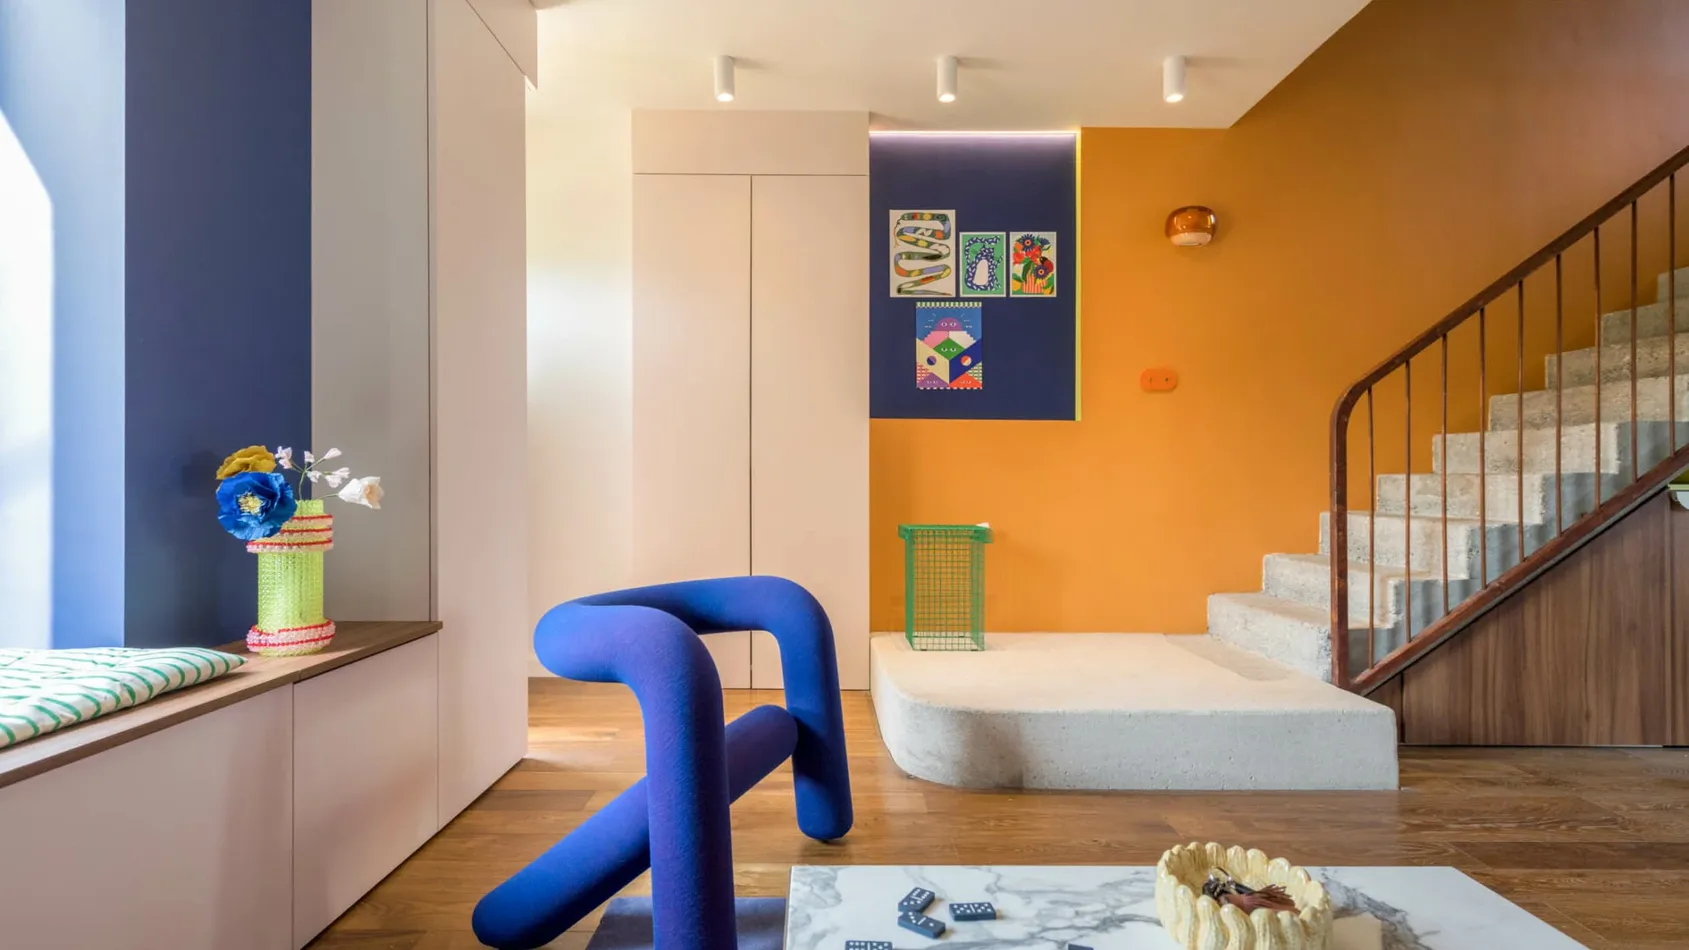
In Villeurbanne, in the Brosses district, CRAIE CRAIE has transformed a townhouse that had long remained divided and frozen, as if holding its breath.
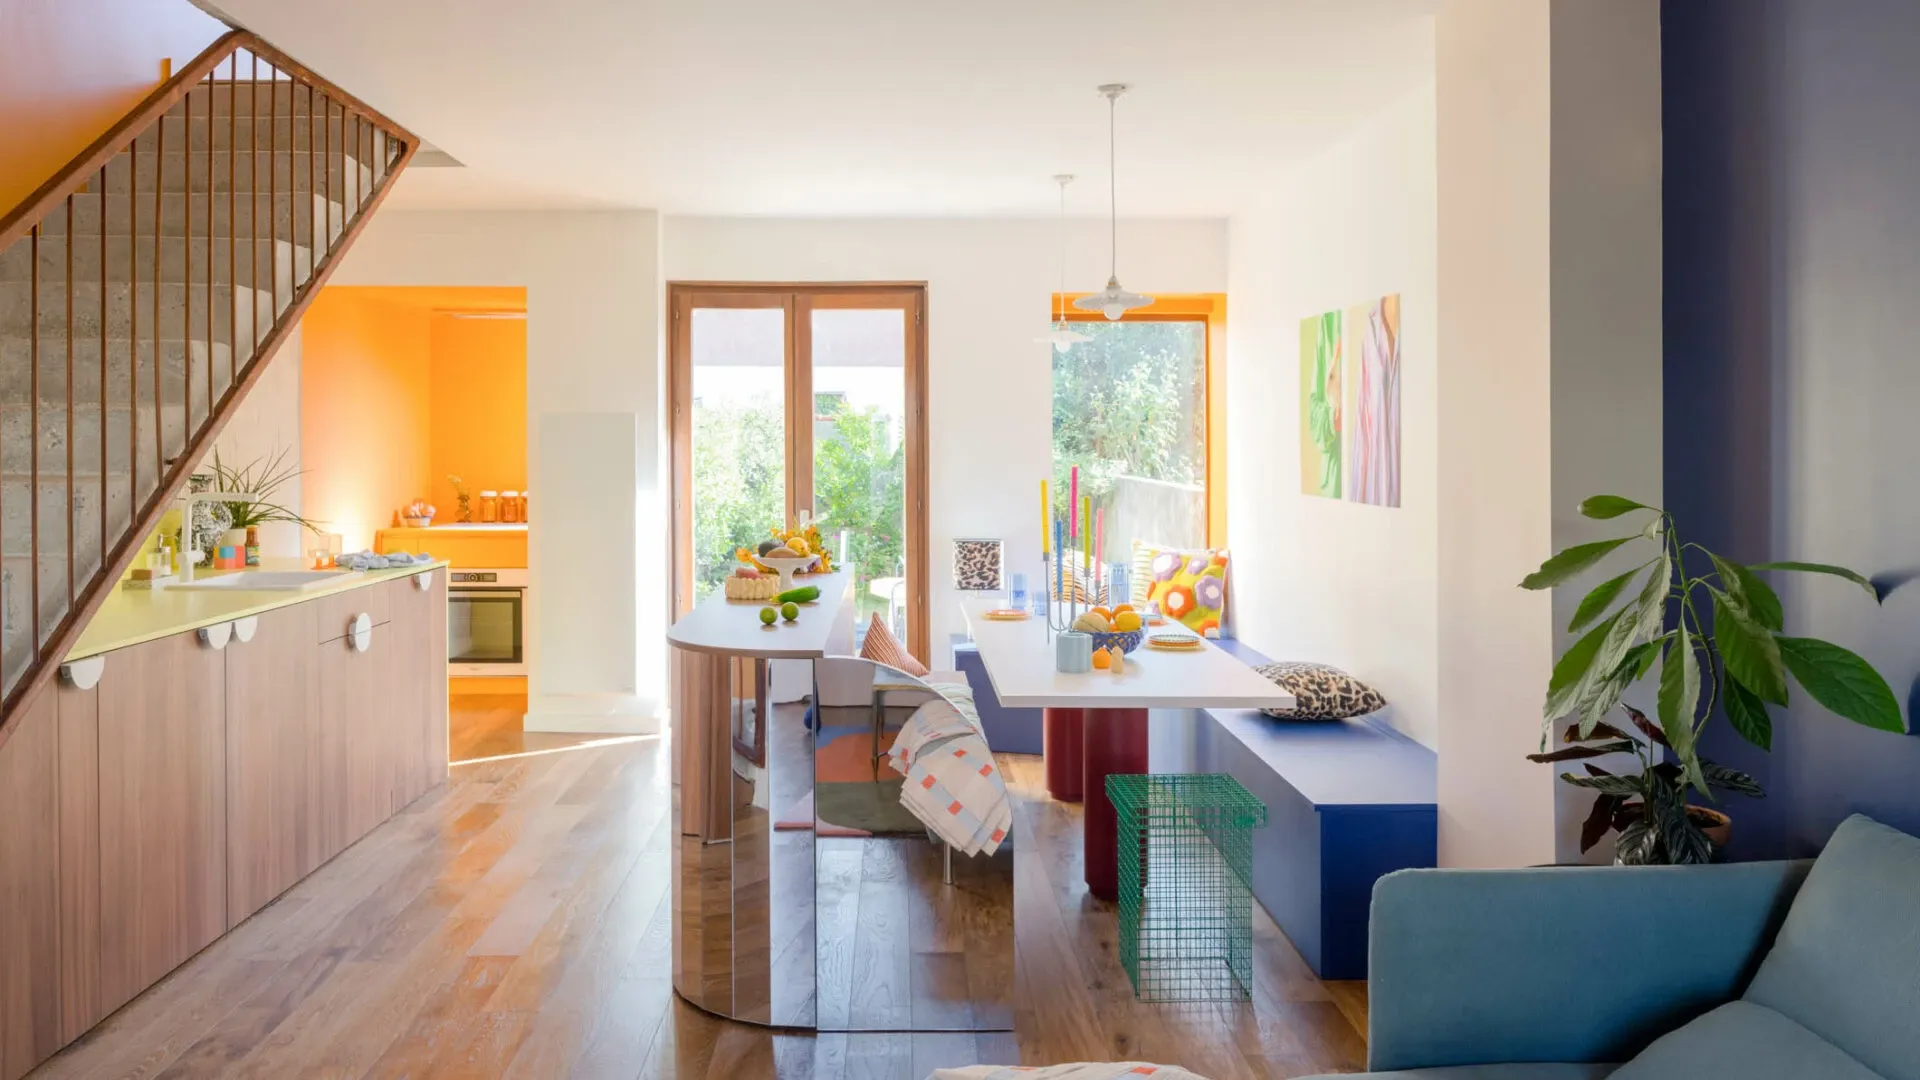
With an architectural gesture that is both simple and radical, the volumes have been opened up, light now flows through and the house can breathe again.
A former studio and an independent duplex have become a single, fluid 140 m² space, designed for a young couple wishing to welcome life’s seasons under one roof.
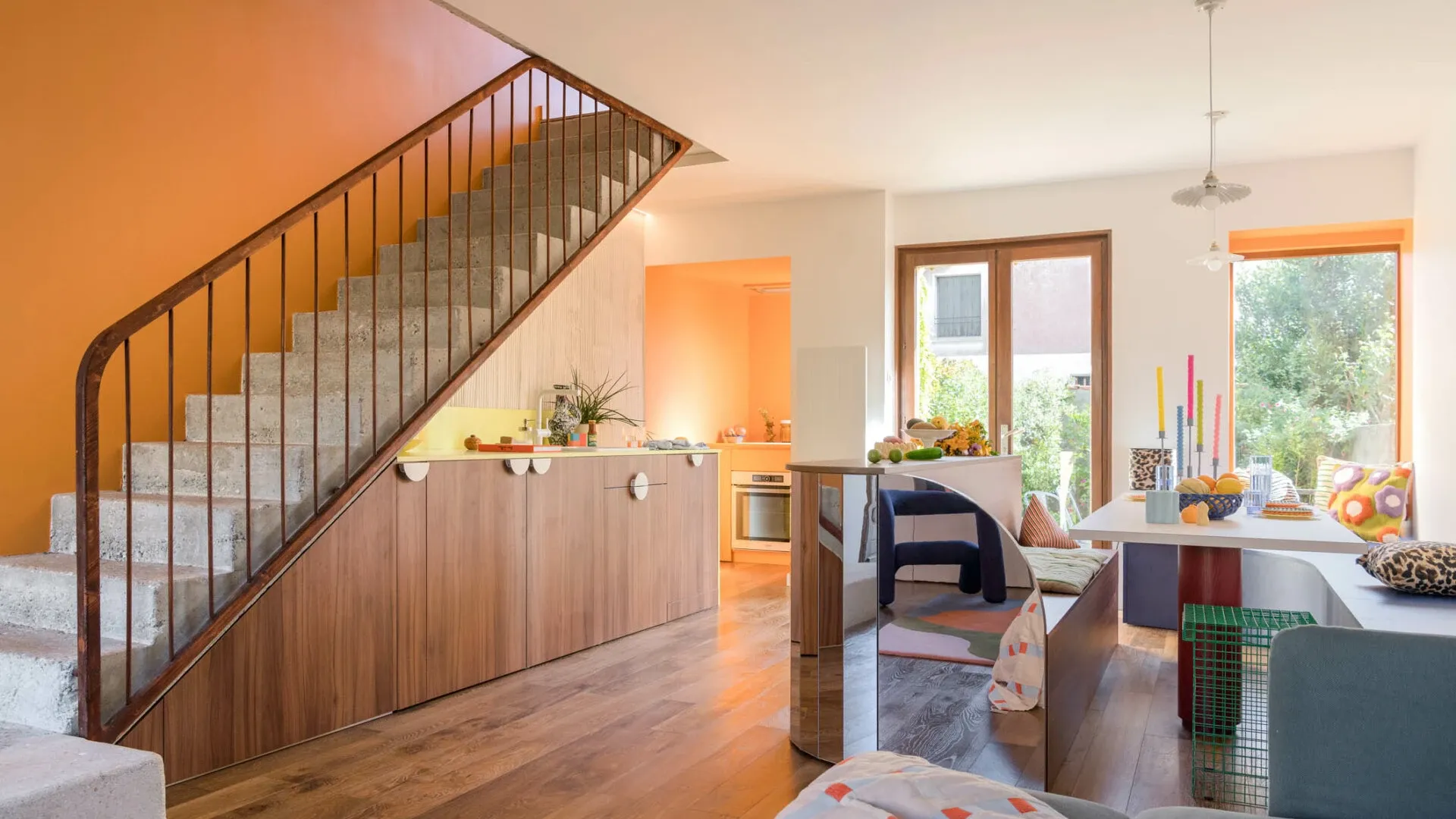
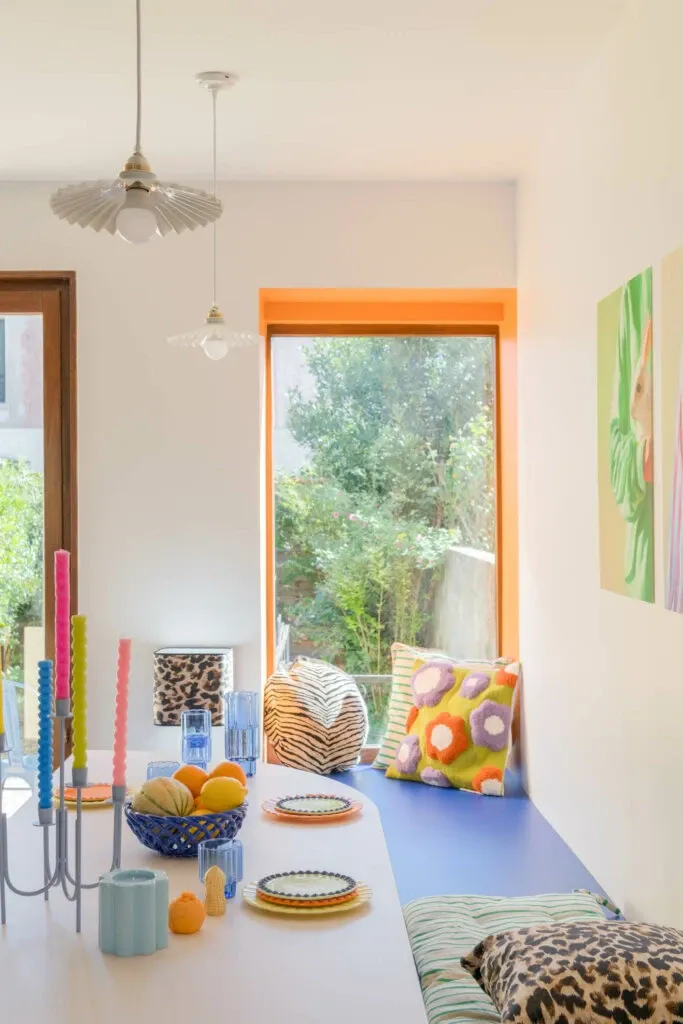
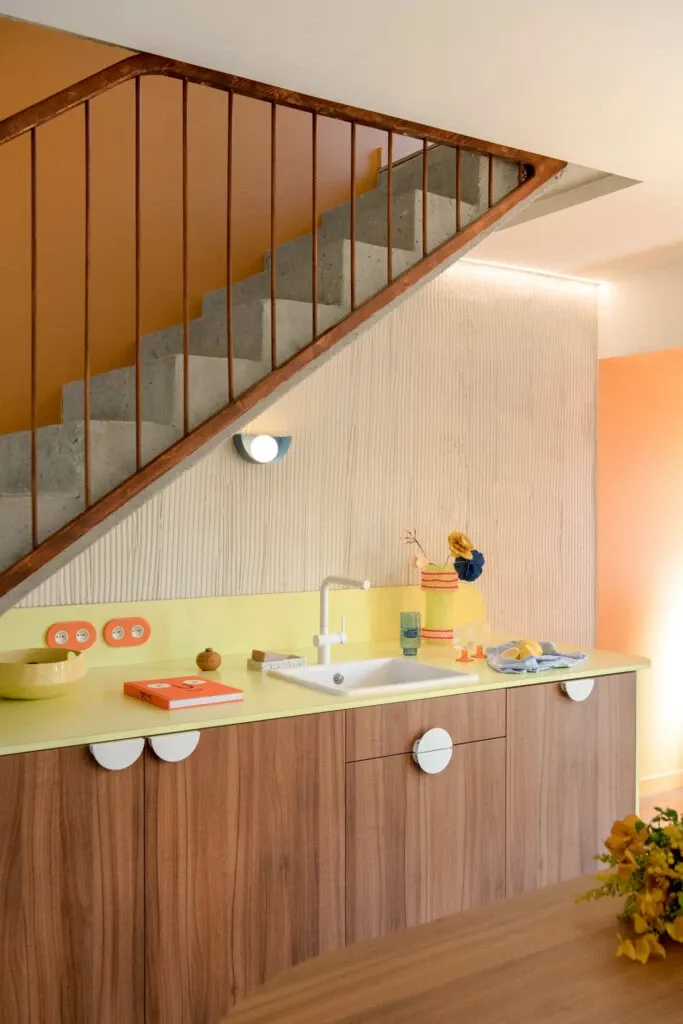
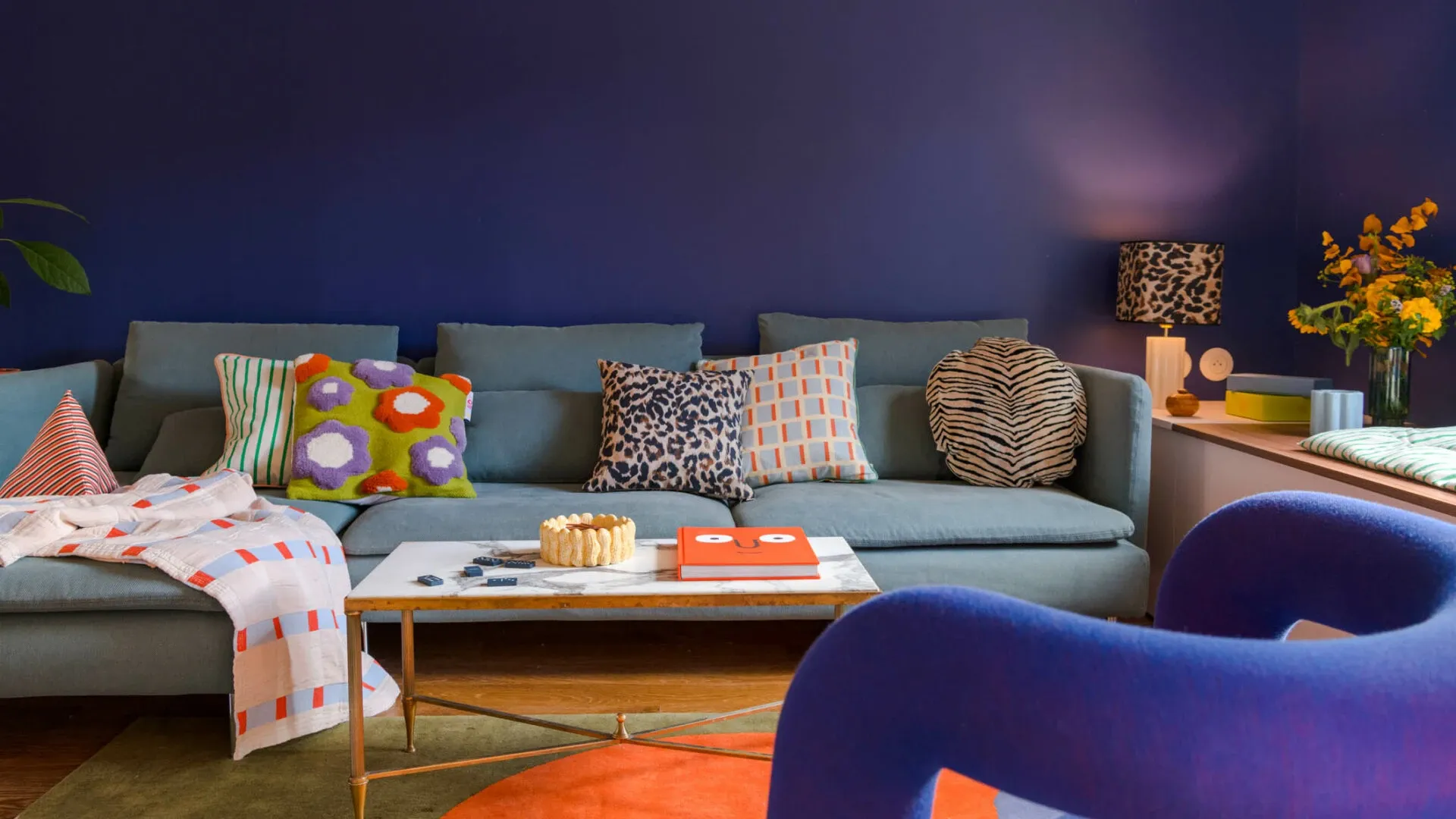
The ground floor is now a large through living space, where light runs from the street to the garden. A bright orange kitchen sets the rhythm of the room and redefines the volumes. Textures (polished concrete, wood, mineral plasters) play against bold, cheerful colours, a signature of the CRAIE CRAIE agency.
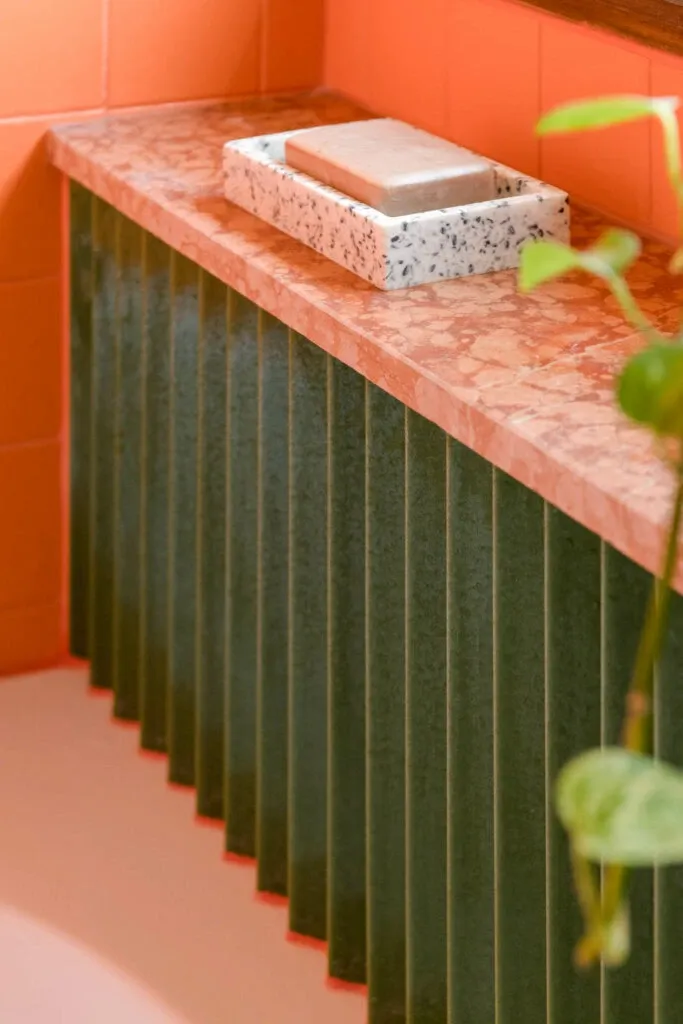
Upstairs, the game continues: a soft, cocooning main bedroom, delicately coloured shower rooms, optimised nooks and built-in furniture. The whole exudes coherence and precision, while keeping a warm, lived-in soul.
To orchestrate this transformation, CRAIE CRAIE relied on Archireport, the collaborative site monitoring tool that supports the agency every day. Trade package tracking, exchanges with contractors, approval of technical details: everything took place within a clear, organised and shared framework.
This smooth organisation allowed the team to preserve its creative freedom while keeping control on site.
The result speaks for itself: a lively, colourful house full of energy.
I think Archireport is revolutionary, it’s a real game-changer
La solution préférée de ceux qui aiment les projets réussis
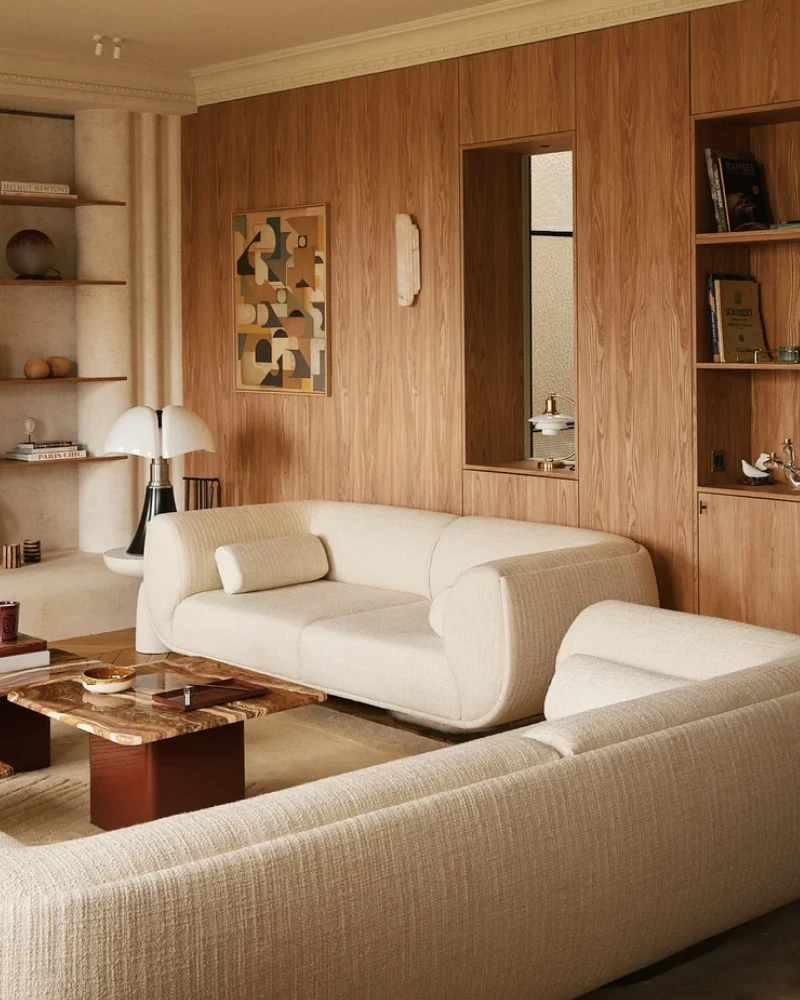
La Muette · Parisian elegance in every texture

Caroline Andreoni
La Muette · Parisian elegance in every texture
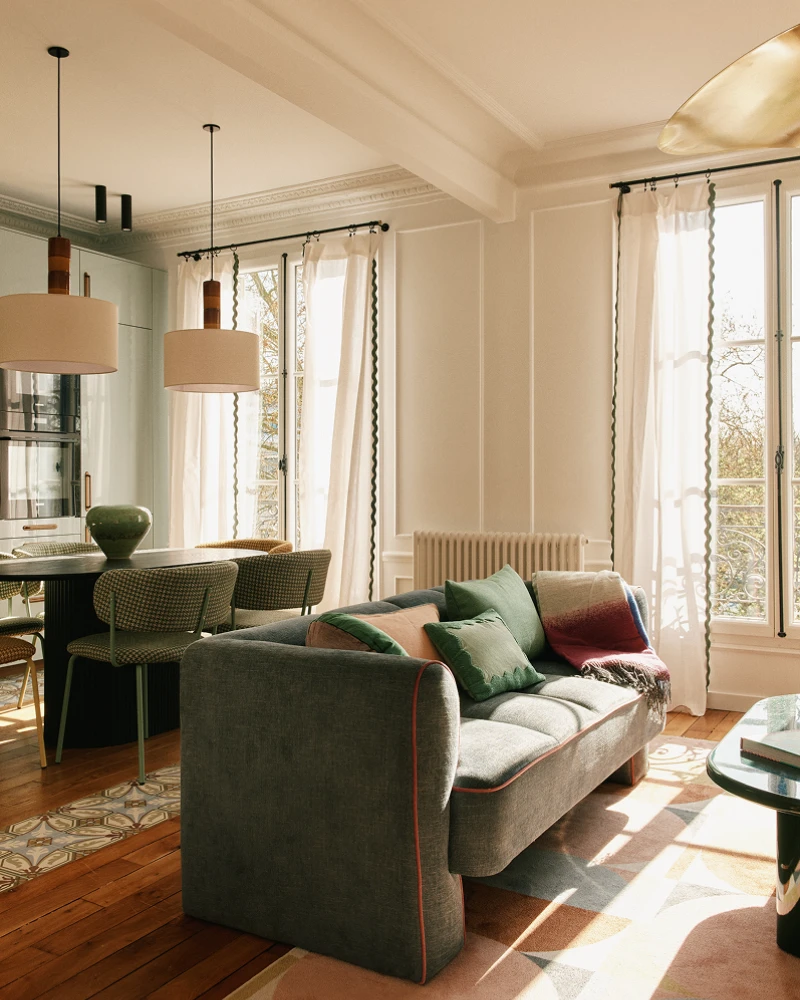
Château · A new life between Parisian elegance and the comfort of home
Maison Kyka
Château · A new life between Parisian elegance and the comfort of home
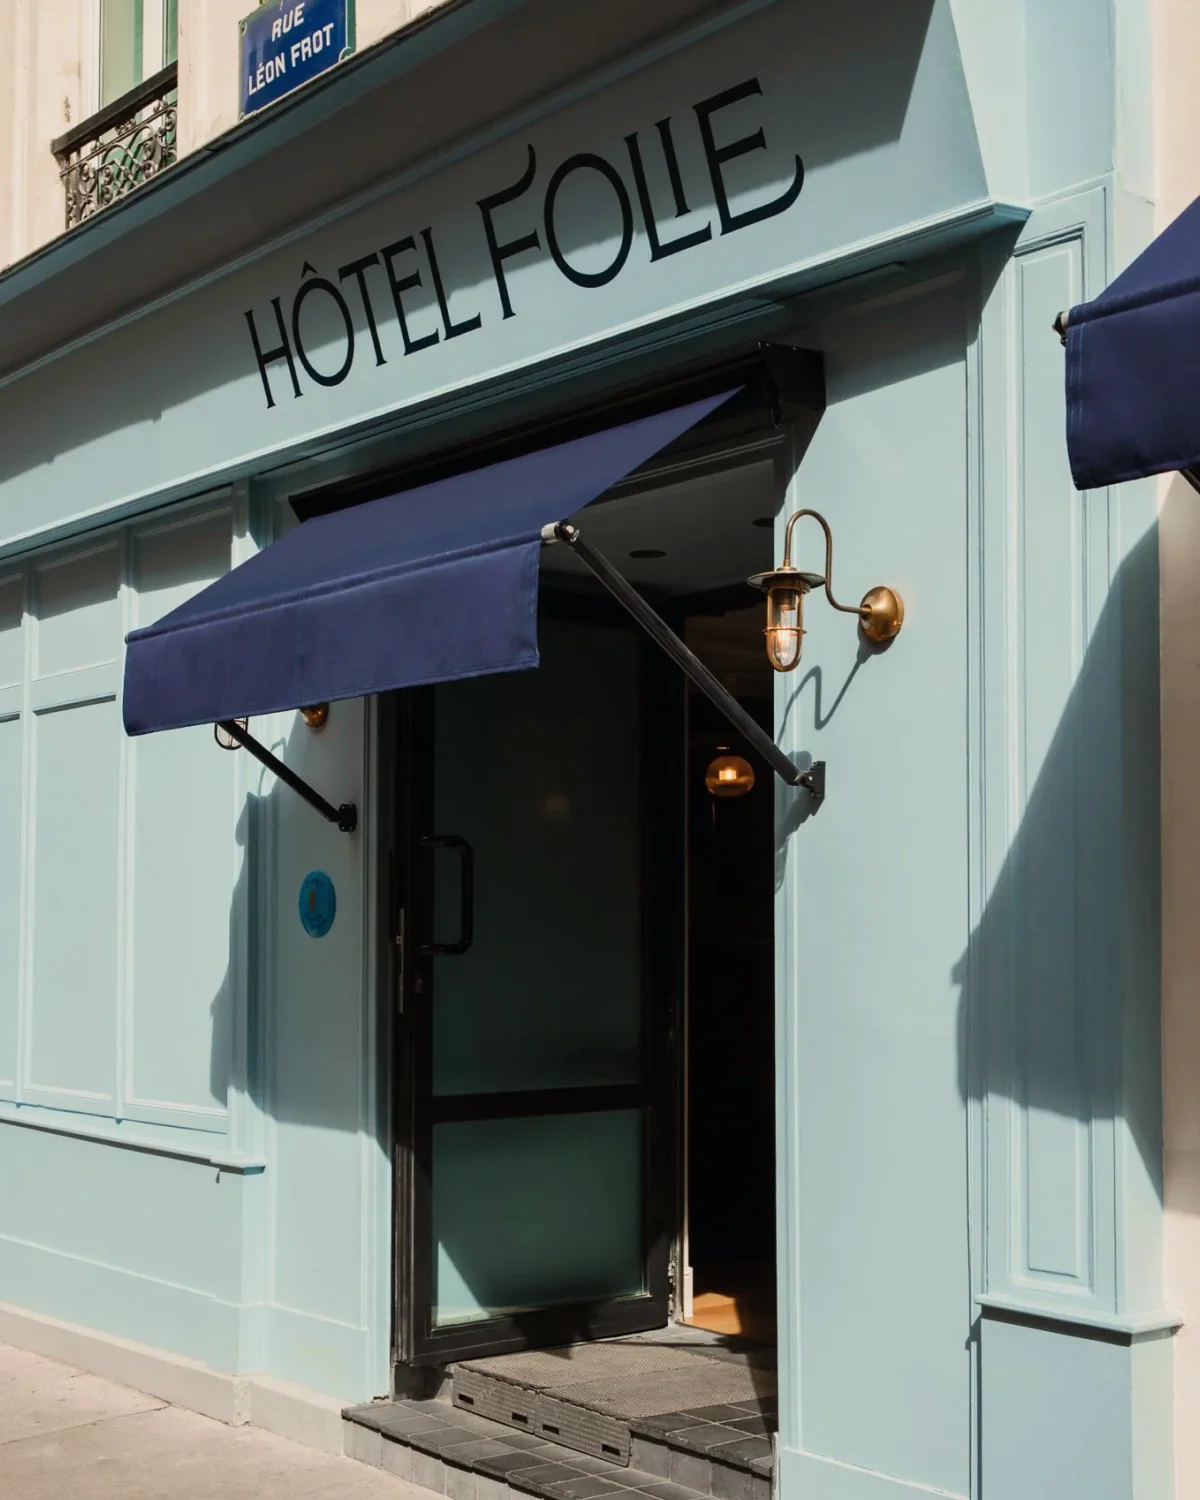
Hôtel Folie · When the spirit of architectural follies comes to Paris

Cyrielle & Partners
Hôtel Folie · When the spirit of architectural follies comes to Paris
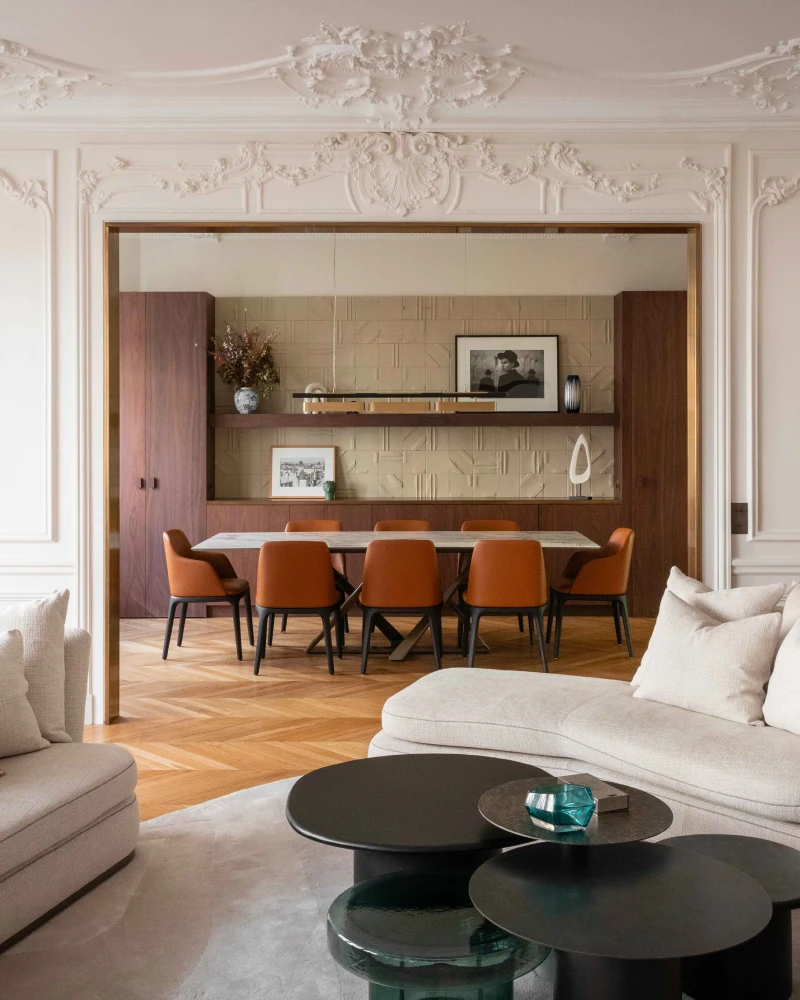
Maubeuge · When contemporary design enhances Parisian heritage
Xavier Lemoine
Maubeuge · When contemporary design enhances Parisian heritage

Arte · When Strasbourg’s Haussmann style regains its elegance

Ynspir
Arte · When Strasbourg’s Haussmann style regains its elegance
Save 60 minutes on your next site visit.

Unlimited projects

Ready to use

No credit card required